
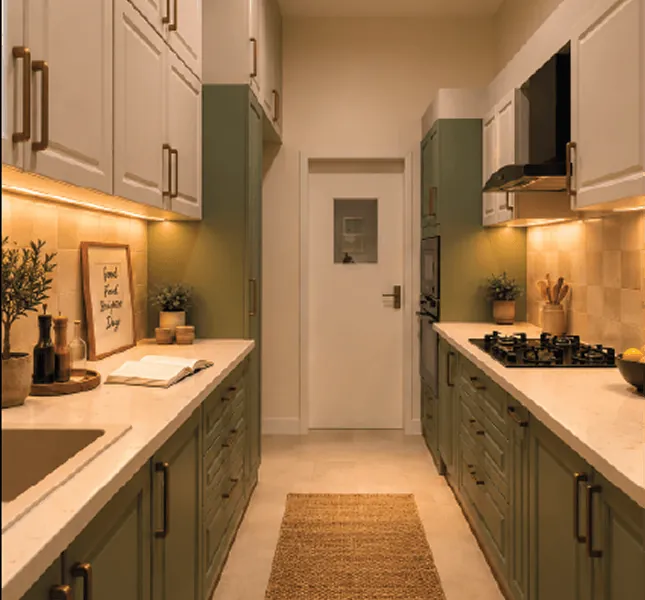
Modular kitchens
Planned around how you cook, not around a catalogue.
- Moisture-resistant HDHMR boards
- Corner pull-outs so no space goes dead
- Soft-close hardware, tall units, appliance garages
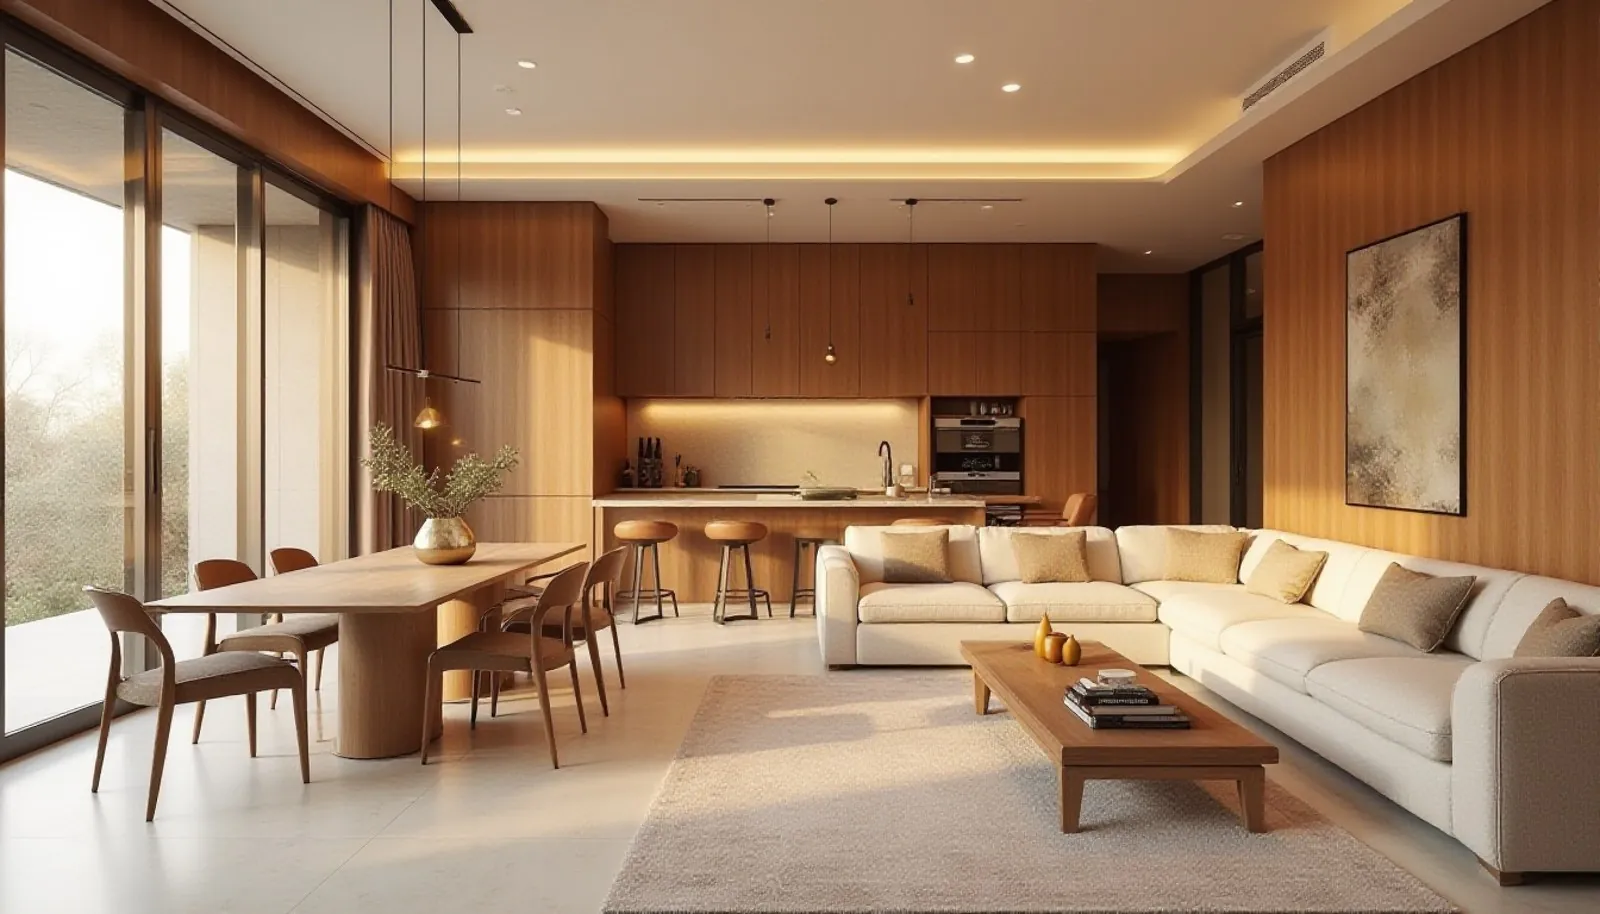
Full-home interiors, modular kitchens and wardrobes for Whitefield, Varthur, Sarjapur Road and Bellandur, made in our own factory. Slide to your home size and see your cost in seconds.
A LivWood designer will call you shortly, usually the same working day. Keep your floor plan handy if you have one, it makes the ballpark much closer.
Send us your floor plan on WhatsApp
Our Experience Centre has working kitchens and wardrobes on display. Open the drawers, feel the shutters, compare finishes side by side, then decide.
Visits by appointment, so a designer is free for you. Fill the form or WhatsApp us and we'll book your slot.
Most families come to us for one room and stay for the rest. Either way it's one team and our own factory, start to finish.
Planned around how you cook, not around a catalogue.
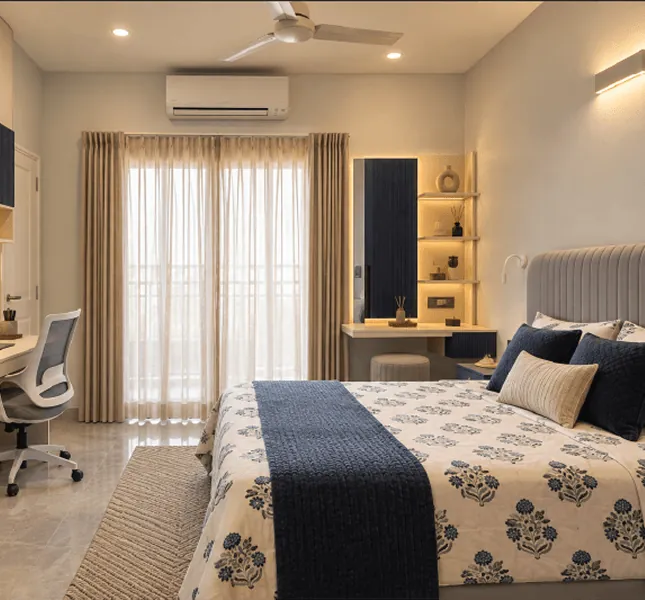
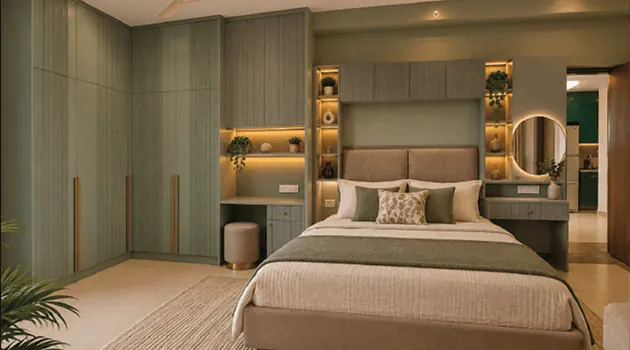
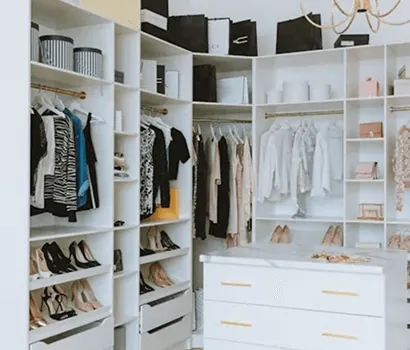
Hinged, sliding or walk-in, sized to the wall to the millimetre.
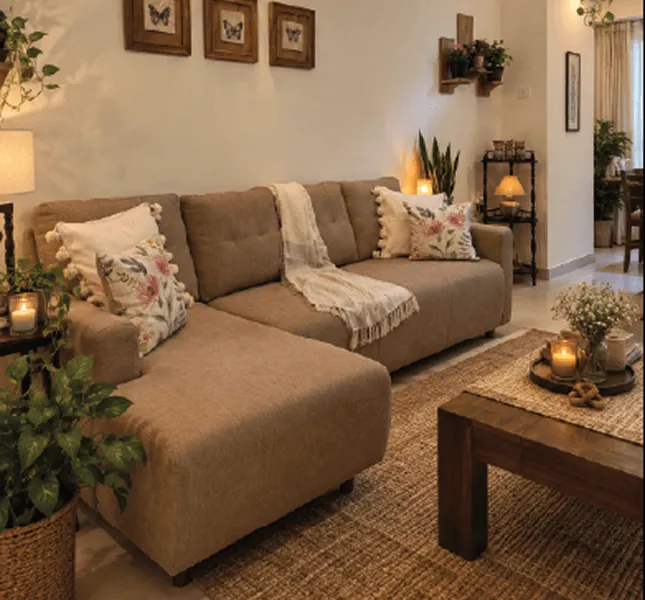
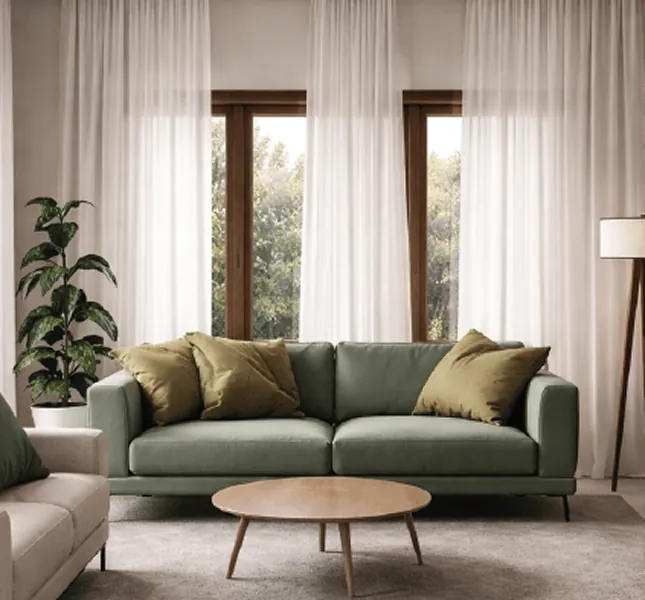
Kitchen, wardrobes, TV unit, false ceiling, lighting and loose furniture, handed over ready to live in.
Most kitchens look the same on day one. The difference shows in year three, when shutters sag, edges peel and the sink cabinet swells. Here's what we do about it.
Get my estimateHigh-density, moisture-resistant boards near the sink and hob, where cheaper boards swell first.
Heavier boards on large shutters and long shelves on our luxury line, so big designs don't bend.
Membrane finishes wrap the edge, and acrylic is edge-matched, so the shutter reads as one clean piece.
We don't hand your home to local carpenters. Every module is cut, edged and drilled by machine in our factory, then fitted by our team. Same finish in every room, far less dust at home.
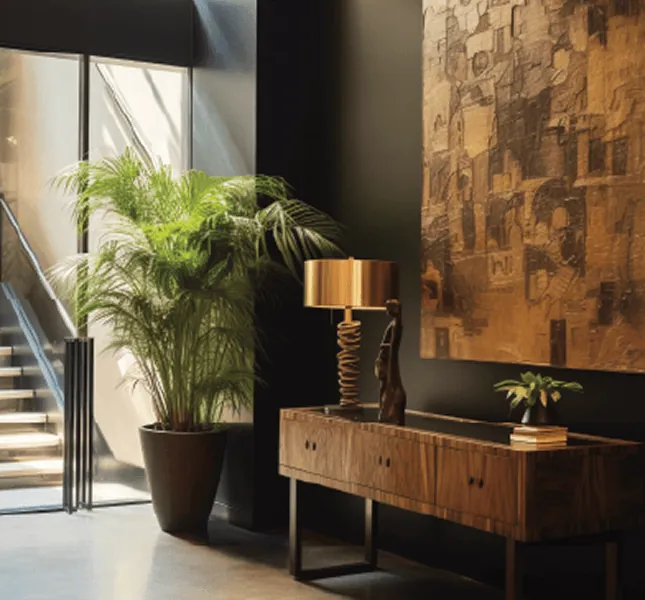
Fill the form or WhatsApp us. A designer gets back with a ballpark, usually the same day.
See the kitchens, pick finishes, talk layout. Bring your floor plan.
Site measurement, 3D design and an itemised quote with a dated schedule.
Modules made in our own factory, fitted by our own team, handed over clean.
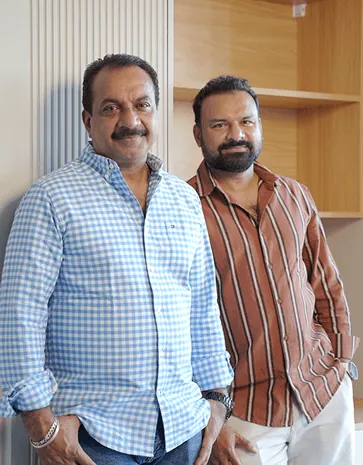
Abby John's career has been on the factory side of interiors: setting up a modular factory in Mumbai, running production for large residential and corporate projects, and fixing the problems most homeowners only discover after handover.
LivWood is what Abby and Bobby Thomas built for homeowners in East Bangalore: an in-house factory, an Experience Centre you can walk into, and one team that answers for the whole job.
Use the calculator at the top: slide to your home size and pick a finish. Full-home projects with us start at ₹8 lakh. The calculator gives you a range, a designer confirms it on a call, and you get a fixed itemised quote after the site visit.
Yes. Kitchens, wardrobes, TV units and storage are made in our own factory, not bought in or built on site by contract carpenters. That's how we control the finish and the timeline.
Our projects start at ₹8 lakh, so most clients do the full home together. If you're planning only one or two rooms, WhatsApp us and we'll tell you honestly whether it fits.
We're based on Varthur Road and work across East and South-East Bangalore: Whitefield, Varthur, Gunjur, Sarjapur Road, Bellandur, Marathahalli, Kadugodi, HSR Layout and nearby. Ask us about other parts of Bangalore.
It depends on scope. A kitchen is much quicker than a full home. You get a dated schedule with the quote, before you sign, so you can plan your move-in.
Yes, please book a time so a designer is free to walk you through. Fill the form or message us on WhatsApp and we'll fix a slot that suits you.
Good designers and factory slots book up ahead of possession dates. Get your ballpark today and visit the Experience Centre this week.